

Landscape Design Drawings
Our landscape design drawings transform your ideas into a detailed visual plan for your outdoor space.
In addition to a custom plant list, you will receive an illustrated design showing:

Depending on the scope it may also include:
Garden-bed layout and approximate dimensions
Plant placement, spacing, and groupings
The overall flow and relationship between different areas
Pathways, stepping stones, and any seating areas
Natural stone, water features, and other landscape elements
Rain gardens, swales, and stormwater solutions
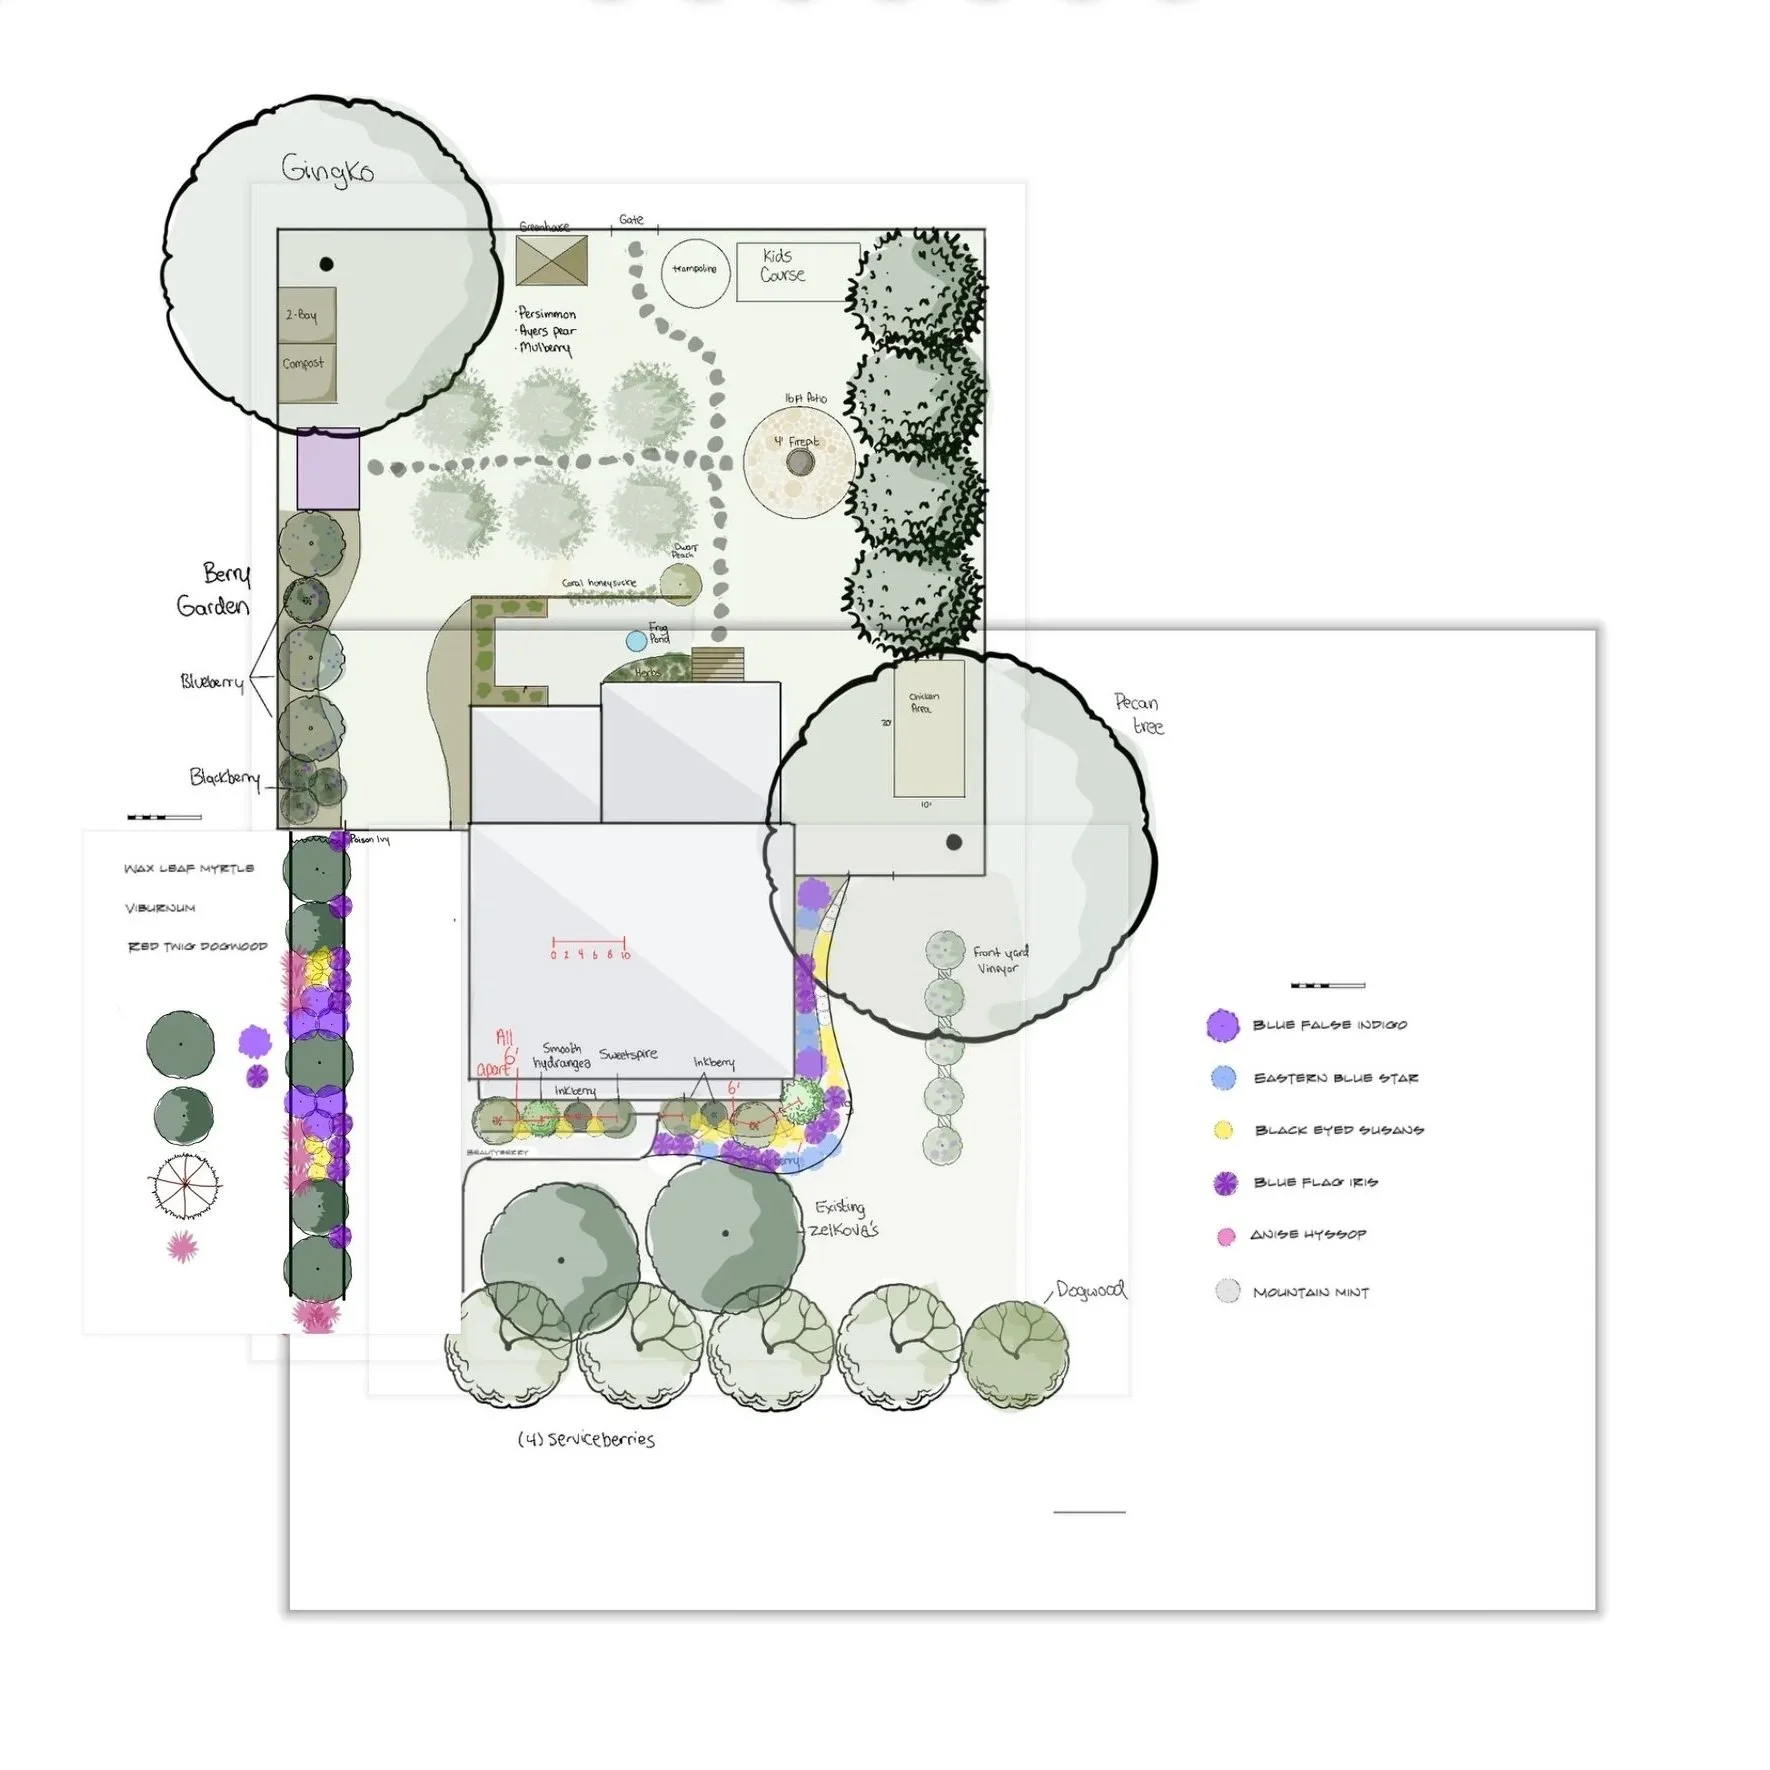
Each design is created to feel cohesive, artful, functional, and ecologically connected.
We consider:
How you move through and experience the space
How water moves across the property
Sunlight, soil, slopes, and drainage
Existing trees, structures, and architecture
Plant height, structure, color, and texture
Seasonal succession and year-round interest
Sightlines from windows, patios, and gathering areas
The goal is to create a landscape that feels intentional and alive, with spaces to move through, places to pause, spaces to enjoy with your family, seasonal beauty, and habitat for birds, pollinators, and other beneficial wildlife.